Save
Ask
Tour
Hide
Share
$739,900
New Listing

1847 Lyster Lane
Troy City, MI 48085

Single Family Residence|Coming Soon
4
Beds
3
Total Baths
2
Full Baths
1
Partial Bath
3,281
SqFt
$226
/SqFt
1973
Built
Subdivision:
EMERALD LAKES VILLAGE 7
County:
Oakland
Call Now: 586-242-5838
Is this the listing for you? We can help make it yours.
586-242-5838
Upcoming Open Houses
Sat, May 30, 1:00 PM - 4:00 PM
1847 Lyster Lane1847 Lyster Lane1847 Lyster Lane1847 Lyster Lane
Save
Ask
Tour
Hide
Share

Mortgage Calculator

Monthly Payment (Est.)

$3,376
Calculator powered by Showcase IDX, a Constellation1 Company. Copyright ©2026 Information is deemed reliable but not guaranteed.

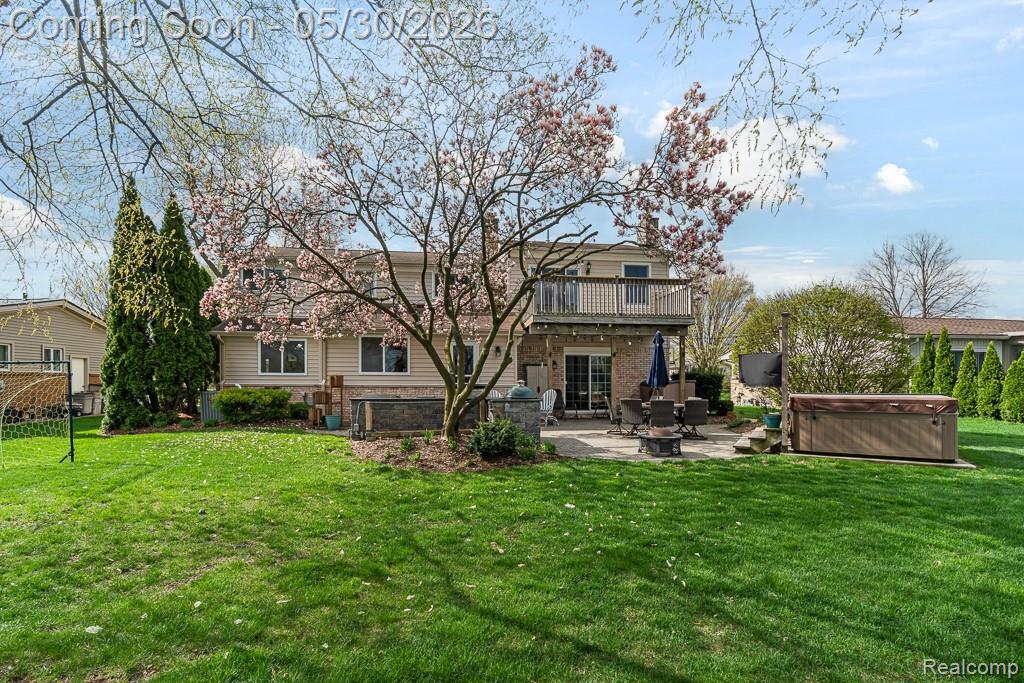
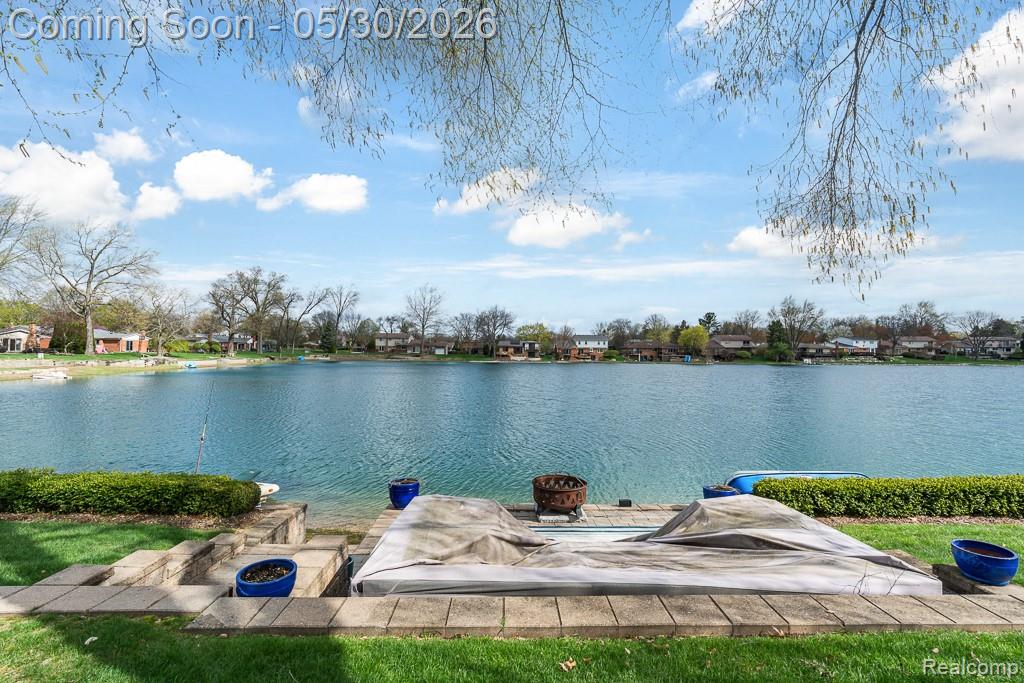
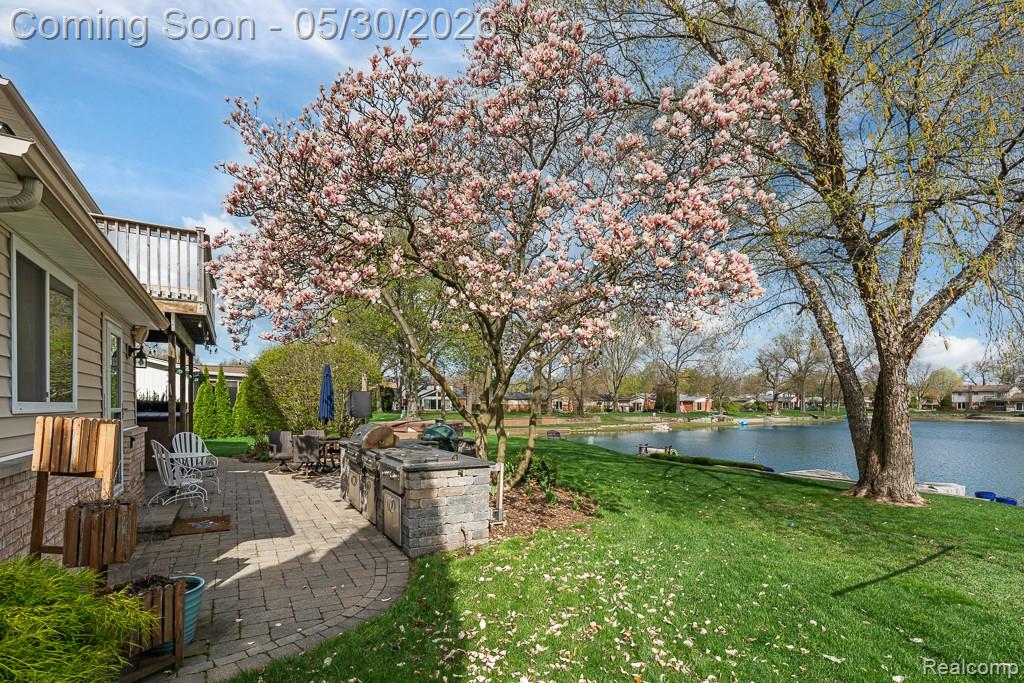
The Waterfront Lifestyle You Have Been Waiting for is Finally Here!! This Fabulous 4 Bedroom Home is an Entertainer's Delight! Nearly Every Inch of the Interior of this Home has Been Updated! There Have Been $600,000 in Renovations, Upgrades and Improvements Since 2012! Renovations Include a 25’ x 10’ Addition to the Rear of the Home (Mud Room, Expanded Kitchen & Dining Rm). Extensive Landscaping (Retaining Wall, Lakeside Patio, Backyard Patio, Hot Tub, Driveway Ribbons, Sidewalk, Sprinkler System & Front Entrance Walkway). Outdoor Kitchen Installed (Grill, Burner and Griddle w/Stainless Steel Accessories & Hard Piped Gas & Electric. Remodeled Bathrooms and Bedrooms. Re-design of Front Bedroom, 2nd FL Laundry Rm & Office Created. Master Bathroom & Closet Remodel (Cabinets, Shower, Bathtub, Heated Floors, Towel Warmer, In Ceiling Speakers, Closet Storage & Closet Floor). Basement and Garage Upgrades (Basement Walls and Ceiling Drywalled, New Lighting, Flooring, Utility Room Upgrades, Sub Panel Installed in Garage with 50A Plug for RV/EV Charging). And the List Goes on! Make Plans to see this Gorgeous Home! There Won’t Be an Opportunity Like This Again! Basement refrigerator included. Excludes: free standing BBQ smoker, mounted televisions, sound bars, built-in speakers & standing shelves in office.

Save
Ask
Tour
Hide
Share
Listing Snapshot
Price 
$739,900
Days On Site 
0 Days
Bedrooms 
4
Inside Area (SqFt) 
3,281 sqft
Total Baths 
3
Full Baths 
2
Partial Baths 
1
Lot Size 
0.26 Acres
Year Built 
1973
MLS® Number 
20261037791
Status 
Coming Soon
Property Tax 
$7,428
HOA/Condo/Coop Fees 
$18.33 monthly
Sq Ft Source 
N/A
Friends & Family
Recent Activity
6 hours agoListing first seen on site
6 hours agoListing updated with changes from the MLS®
General Features
Acres 
0.26
Attached Garage 
Yes
Cross Street 
South Blvd & John R
Disclosures 
Taxes Not Homestead Exempt
Garage 
Yes
Garage Spaces 
2
Levels 
Two
Parking 
AttachedDirect AccessDrivewayGarage Door Opener
Property Sub Type 
Single Family Residence
Security 
Smoke Detector(s)
Sewer 
Public Sewer
Special Circumstances 
Standard
SqFt Above 
2681
SqFt Below 
600
Style 
Colonial
Utilities 
Underground Utilities
Water Source 
Public
Interior Features
Appliances 
Gas Water HeaterBuilt-In Gas RangeDishwasherDisposalFree-Standing RefrigeratorMicrowaveStainless Steel Appliance(s)Vented Exhaust Fan
Basement 
FinishedSump Pump
Cooling 
Ceiling Fan(s)Central Air
Electric 
Circuit Breakers
Fireplace 
Yes
Fireplace Features 
Family RoomGas
Heating 
Exhaust FanForced AirNatural Gas
Interior 
Wet Bar
Laundry Features 
Gas Dryer HookupLaundry Room
Spa 
Yes
BathFull 
Level - Second
Bedroom 
Dimensions - 13 X 13Level - Second
Dining Room 
Dimensions - 16 X 11
Family Room 
Dimensions - 17 X 15
FlexRoom 
Dimensions - 13 X 10Level - Second
Game Room 
Dimensions - 28 X 15Level - Basement
Laundry 
Dimensions - 6 X 4Level - Second
Living Room 
Dimensions - 17 X 15
Master Bedroom 
Level - Second
MudRoom 
Dimensions - 9 X 7
Save
Ask
Tour
Hide
Share
Exterior Features
Construction Details 
BrickVinyl Siding
Exterior 
BalconyBarbecueLighting
Patio And Porch 
CoveredPatioPorch
Pool Features 
None
Roof 
Asphalt
Spa 
Yes
Waterfront 
Yes
Waterfront Features 
Beach AccessLake FrontWaterfront
Community Features
Accessibility Features 
Therapeutic Whirlpool
Association Dues 
220
Building Access 
GroundLevelwSteps
Community Features 
Sidewalks
Financing Terms Available 
CashConventional
HOA Fee Frequency 
Annually
MLS Area 
Area02203Troy
Roads 
Paved
School District 
Troy
Schools
School District
Troy
Elementary School
Unknown
Middle School
Unknown
High School
Unknown
Listing courtesy of EXP Realty Rochester: [email protected]


IDX provided courtesy of Realcomp II Ltd. via RealcompIILtd. Copyright © 2026 Realcomp II Ltd. Shareholders.

IDX information is provided exclusively for consumers' personal, non-commercial use and may not be used for any purpose other than to identify prospective properties consumers may be interested in purchasing and that the data is deemed reliable but not guaranteed accurate by the MLS.

Neighborhood & Commute
Source: Walkscore
Save
Ask
Tour
Hide
Share